The story of our basement remodeling effort in pictures.   It was alot of work, but it's turned out to be an even more comfortable living environment for us than the 2 upstairs floors.

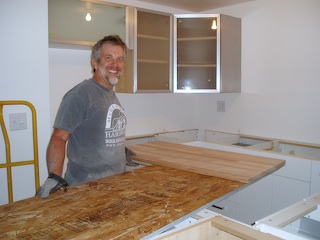
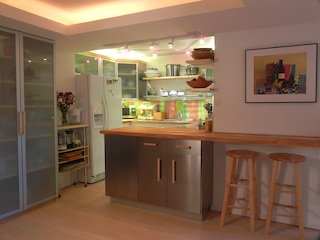
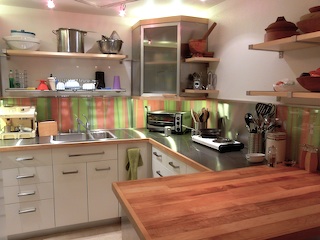
  • After the cabinets were installed, Steve had to fabricate countertops from recycled maple flooring and stainless steel.
  • The question of what kind of backsplash to install was answered with custom-painted plexiglass paneling.
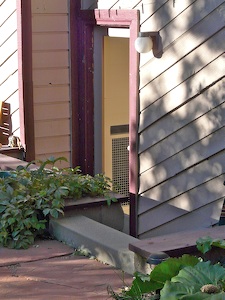
  • Our "front door" is the existing basement walkout facing the back yard; we built a winding flagstone path to connect it to the front of the house
  • The original solid-core basement door was replaced with a glass door to bring more light into the entry and living room.
  • We opened up the existing stairwell to the room by removing a wall. An interior door at the landing leads upstairs to the rest of the house.
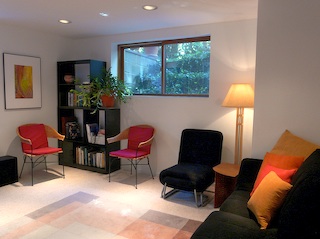
  • This was the only additional window added to the existing basement.
  • Even from below grade we get good exposure to natural light and foliage.
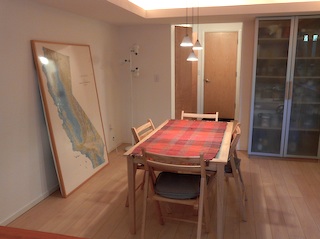
  • A lowered cieling with lighting soffit delineates the dining area but is really there to conceal low-hung structural beams
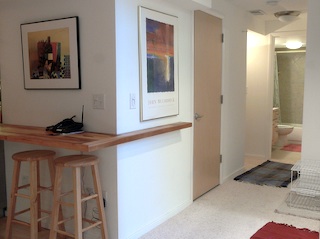
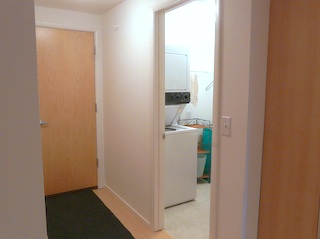
  • Hallway off the dining room leads to a laundry room, double closets, and a 2nd stairway which exits up into the garage.
  • Tiled kitchen fits tightly into alcove but expands into the dining area with a cantilevered counter of recycled maple flooring.
  • Stock cabinets and shelves from Ikea are finished off with a custom Plexiglas backsplash, stainless and maple counters. The hot plate keeps us legal!
  • Wraparound counter leads past mechanical room to bedroom and office.
  • The bedroom is remarkably light for facing north below grade.
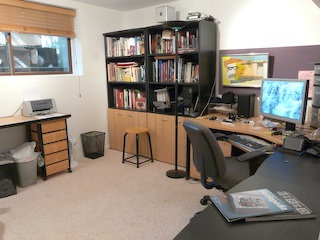
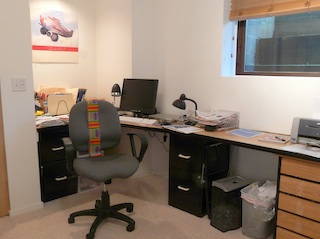
  • Office space just large enough for two...
  • ...if we keep to our opposite corners!
  • The laundry and storage room will someday include an additional utility sink.